
Listing Courtesy of: CRMLS / Listed By: Craig O'Rourke, Coldwell Banker Realty; Matteo Bortolotti, Manhattan Beach - Contact: 310-714-5452
6201 Picardie Rancho Palos Verdes, CA 90275
Coming Soon
$2,785,000 (USD)
OPEN HOUSE TIMES
-
OPENSat, Oct 171:00 pm - 4:00 pm
-
OPENSun, Oct 181:00 pm - 4:00 pm
Description
MLS #:
SB26223471
SB26223471
Lot Size
0.53 acres
0.53 acres
Type
Single-Family Home
Single-Family Home
Year Built
1954
1954
Views
City Lights
City Lights
School District
Palos Verdes Peninsula Unified
Palos Verdes Peninsula Unified
County
Los Angeles County
Los Angeles County
Listed By
Craig O'Rourke, DRE #01133381 CA, Coldwell Banker Realty, Contact: 310-714-5452
Matteo Bortolotti, DRE #02069224 CA, Coldwell Banker Realty
Matteo Bortolotti, DRE #02069224 CA, Coldwell Banker Realty
Source
CRMLS
Last checked Oct 17 2026 at 7:10 AM GMT+0000
CRMLS
Last checked Oct 17 2026 at 7:10 AM GMT+0000
Bathroom Details
- Full Bathrooms: 4
Interior Features
- Laundry: Laundry Room
- Gas Cooktop
- Gas Oven
- Gas Range
- Walk-In Closet(s)
- Primary Suite
- Main Level Primary
- Breakfast Bar
- Breakfast Area
Lot Information
- 0-1 Unit/Acre
Property Features
- Fireplace: Living Room
Heating and Cooling
- Central
- Central Air
Pool Information
- Private
Exterior Features
- Roof: Clay
Utility Information
- Utilities: Water Source: Public
- Sewer: Public Sewer
Parking
- Garage
- Direct Access
- Door-Multi
Stories
- 1
Living Area
- 3,600 sqft
Additional Information: Manhattan Beach | 310-714-5452
Location
Disclaimer: Based on information from California Regional Multiple Listing Service, Inc. as of {10/17/26 00:10} and /or other sources. Display of MLS data is deemed reliable but is not guaranteed accurate by the MLS. The Broker/Agent providing the information contained herein may or may not have been the Listing and/or Selling Agent. The information being provided by Conejo Simi Moorpark Association of REALTORS® (“CSMAR”) is for the visitor's personal, non-commercial use and may not be used for any purpose other than to identify prospective properties visitor may be interested in purchasing. Any information relating to a property referenced on this web site comes from the Internet Data Exchange (“IDX”) program of CSMAR. This web site may reference real estate listing(s) held by a brokerage firm other than the broker and/or agent who owns this web site. Any information relating to a property, regardless of source, including but not limited to square footages and lot sizes, is deemed reliable.

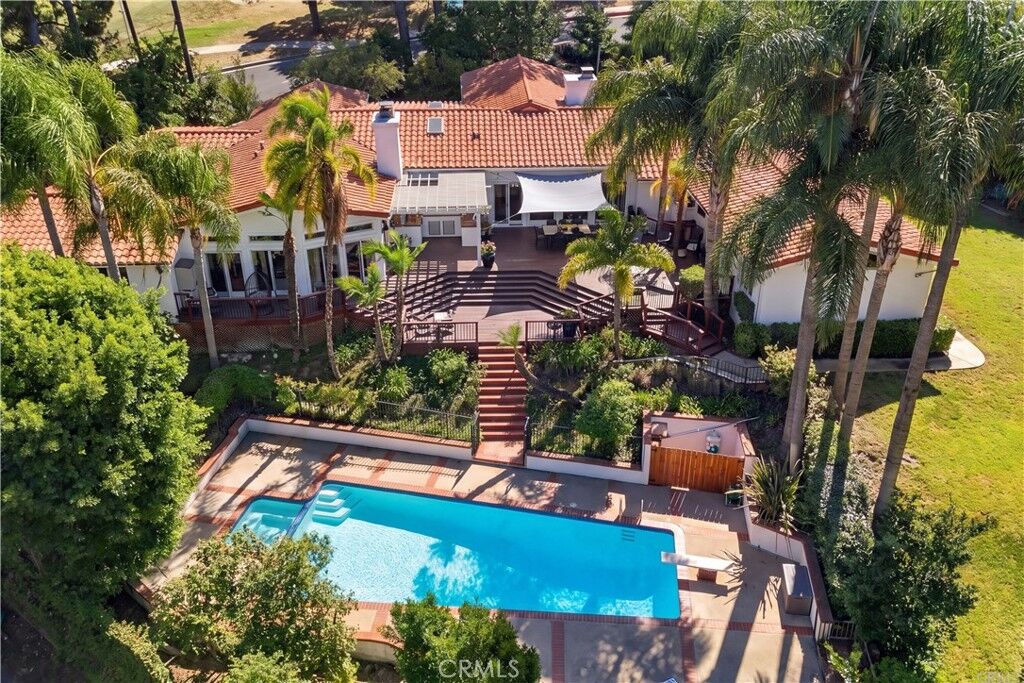
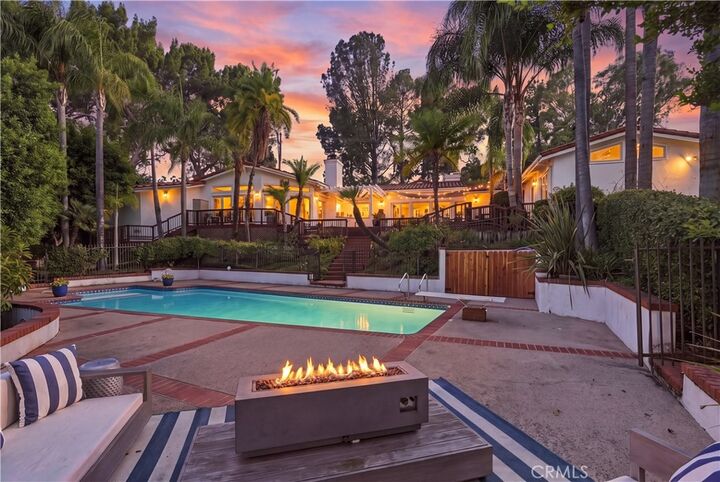
Inside, 12-foot vaulted ceilings create an open, airy feel throughout. This flowing floorplan offers 5 bedrooms and 4 bathrooms, with two separate living areas and an additional flexible space ideal to adapt to what best suits your lifestyle. The bright, remodeled kitchen features an eat-in dining area and opens naturally to the home’s generous entertaining spaces. Expansive decks overlook the pool and lush grounds, creating an effortless connection between indoor and outdoor living.
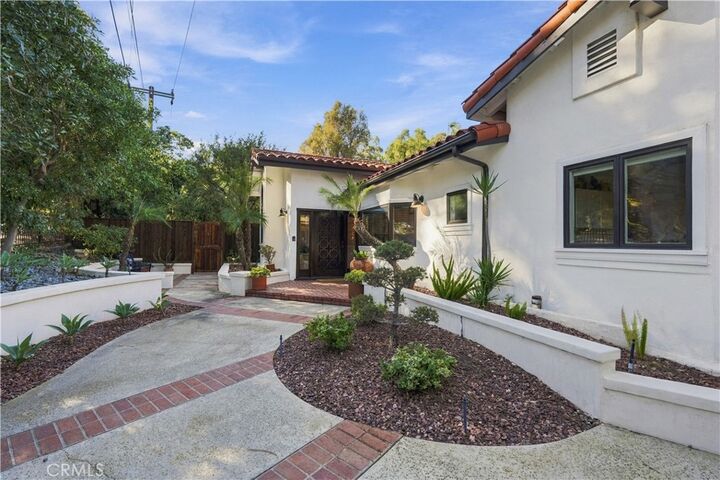
A brand-new gated driveway and three-car garage provide additional privacy, abundant parking, and plenty of storage. With neighborhood trails nearby and easy access on and off the Hill, everything feels close—yet the best part of living here may be how little you’ll actually want to leave. A home made for growing up, gathering together, and enjoying long California days outside.